
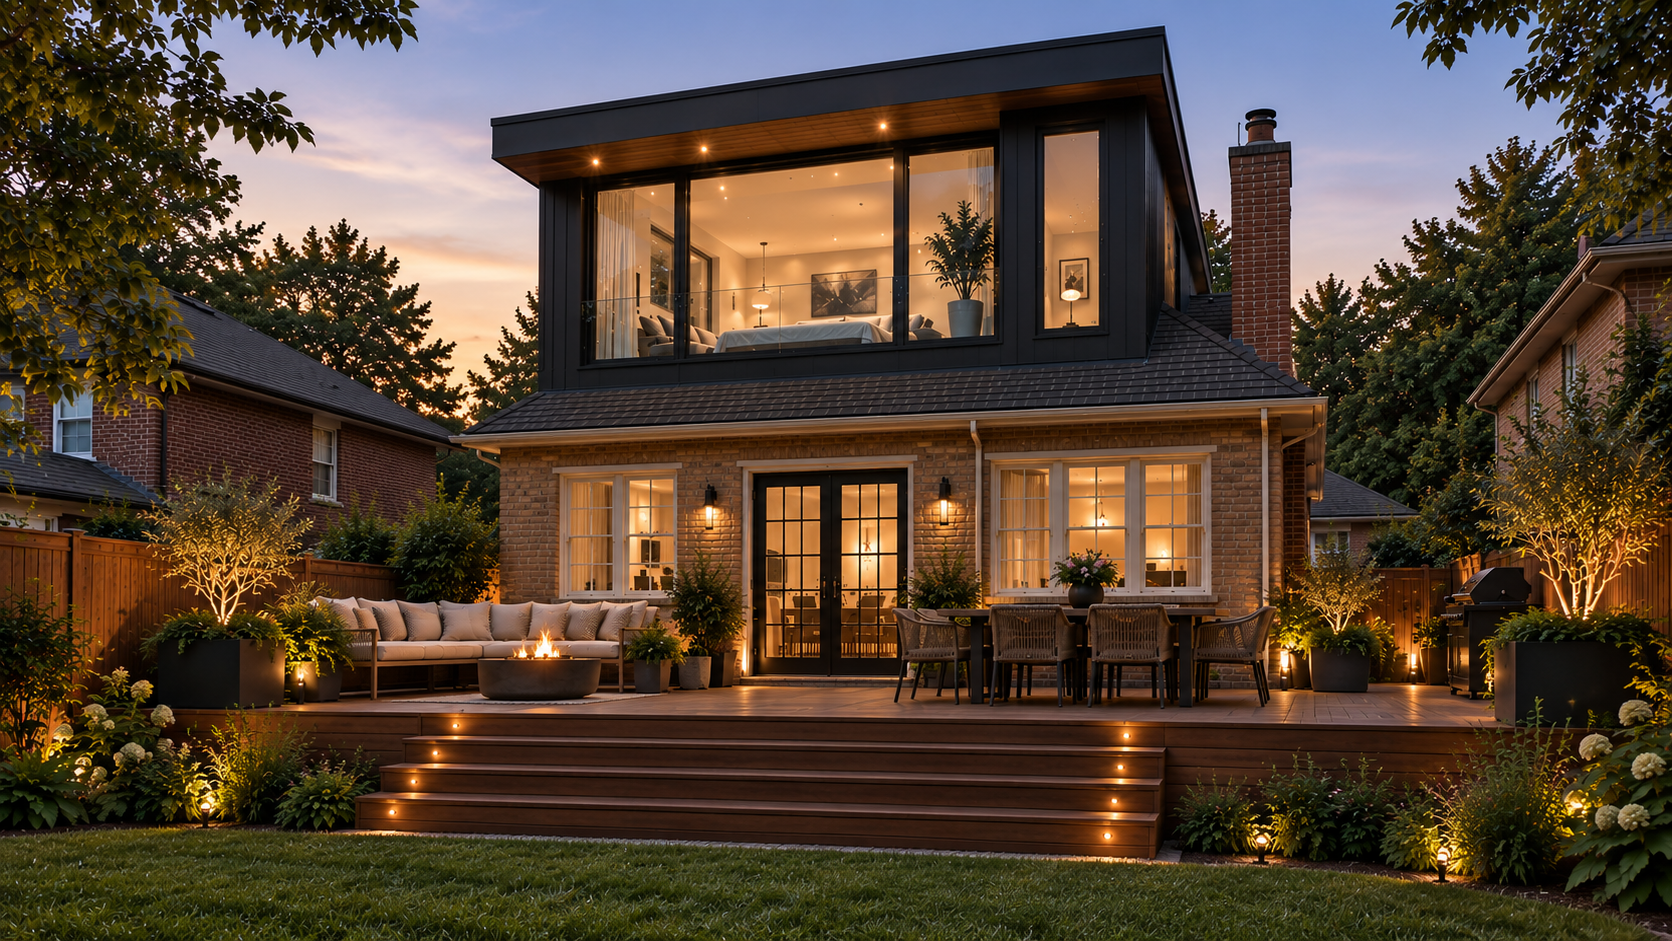
Need more space without leaving the home or neighbourhood you love?
KMG Engineering provides professional engineering, design, and permit support for residential additions across Ontario. From rear and side additions to second-storey expansions and major home transformations, we help turn your ideas into a practical, permit-ready design.
Our team can coordinate the architectural and engineering requirements of your project, helping you move from concept through municipal approvals and toward construction with confidence.
Home Addition Engineering & Permit Design
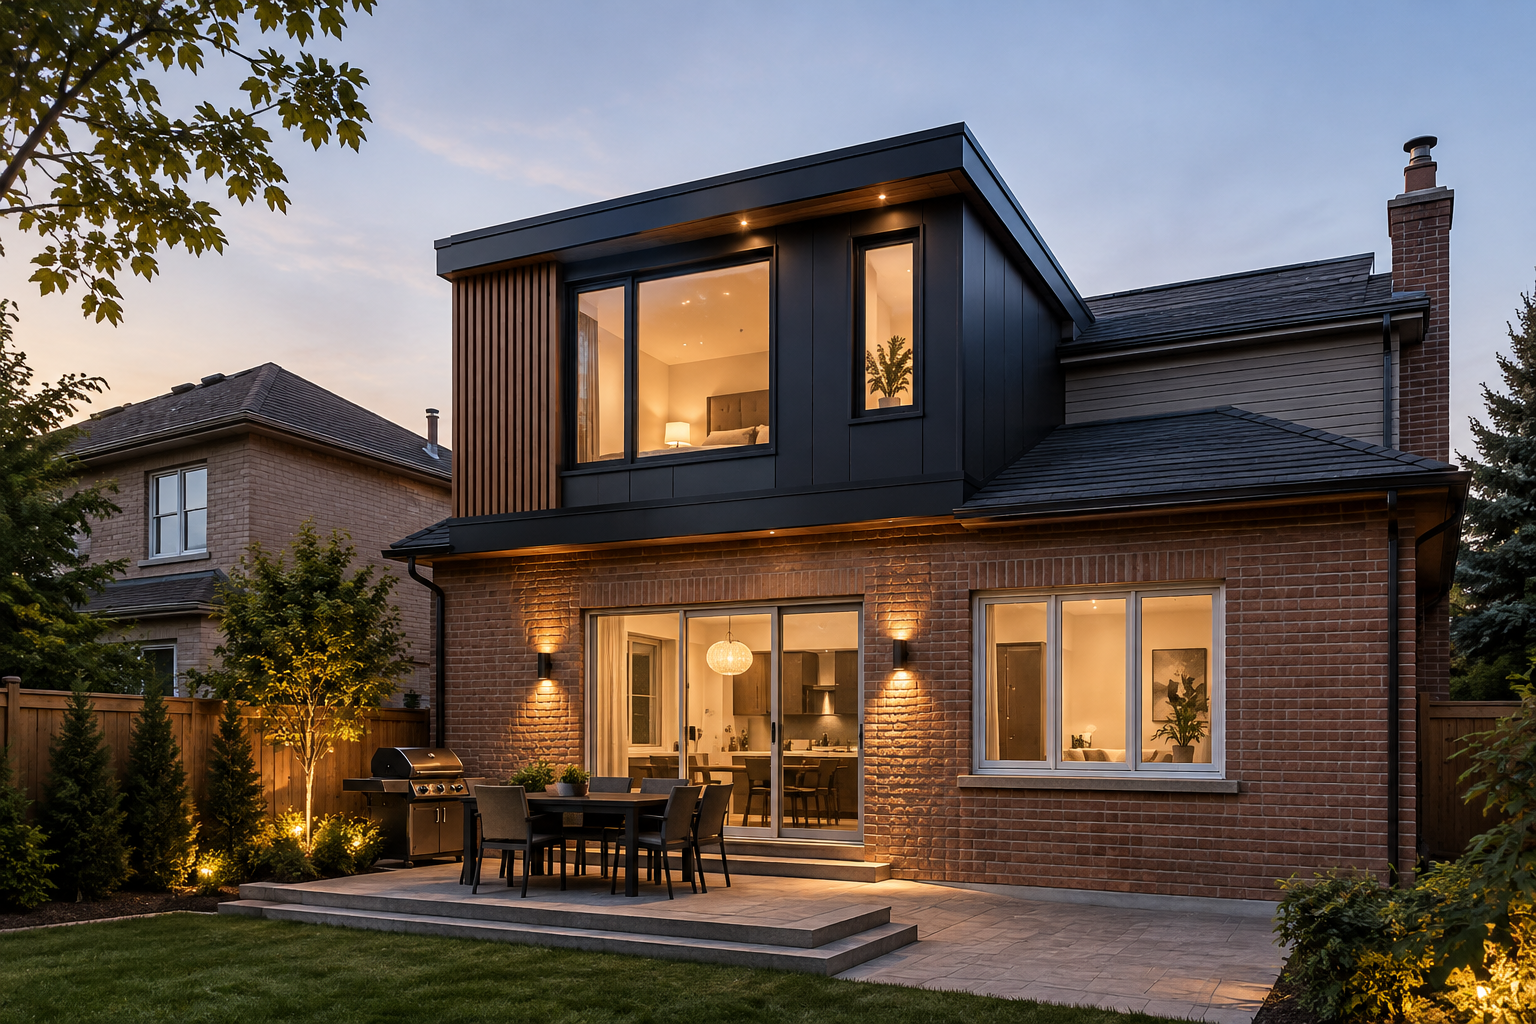
Expand Your Home. Build It Right.
Addition Services
We provide design and engineering support for:
Rear home additions
Side additions
Second-storey additions
Bedroom and living-space expansions
Kitchen and family-room additions
Primary suite additions
Garage additions and conversions
Structural alterations associated with additions
Major renovations and home expansions
Custom residential additions
-
Stamped structural, civil, and electrical drawings prepared by our licensed engineers — permit-ready and code-compliant.
-
We handle all city submissions, revisions, and approvals so your project never stalls at the permit stage.
-
→ Larger or complex systems, multi-site, or engineered solutions
Engineering support for larger-scale or complex solar installations.
Includes:
• Structural design for commercial rooftops or ground-mount systems
• Custom load analysis and system considerations
• Coordination with project teams and consultants
• Phased or multi-site project supportBuilt for developers, EPCs, and large project teams.
Our Engineering-Build Process
From design to permit to build — we support your Addition project at every stage.
Site Review & Existing Conditions
Where required, our team reviews or measures existing conditions to establish an accurate basis for the proposed design.
Construction Support
Engineering consultation and site inspections can also be provided during construction where required.
Consultation & Project Review
We begin by understanding your existing home, the space you want to add, your project goals, and any available drawings, surveys, or property information.
Permit Support
Our team can assist with municipal comments and required drawing revisions throughout the permit-review process.
Design & Engineering
We develop the required drawings and coordinate structural engineering for elements such as foundations, beams, columns, load-bearing walls, floor systems, roof structures, and connections to the existing building.
Permit Drawings
We prepare the drawings and documentation required for the building permit application based on the scope of your project.
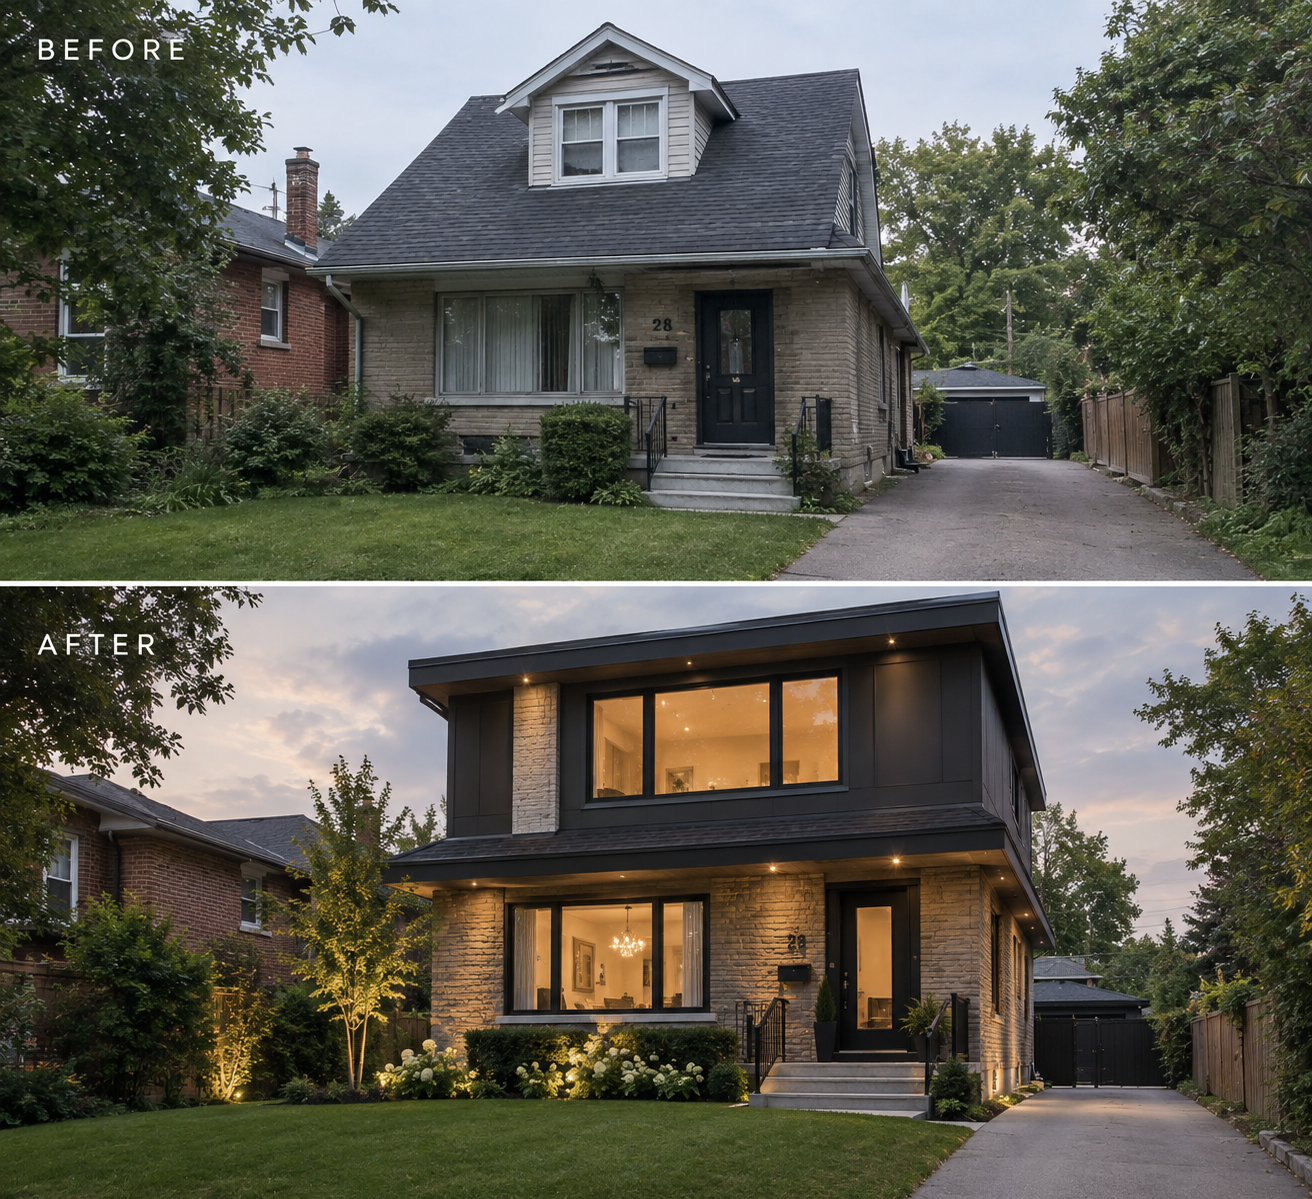
From Existing Home to Expanded Home
Engineering for Your Addition
Depending on the project, your addition may require:
Structural Engineering
Foundation design, beams, columns, lintels, load-bearing wall modifications, floor and roof framing, structural connections, and other structural components.
Architectural / Permit Drawings
Existing and proposed floor plans, elevations, sections, construction details, site information, and other drawings required for permit submission.
Mechanical & Electrical Coordination
Where required by the project scope, additional building systems can be incorporated or coordinated as part of the permit package.
Municipal Coordination
Support responding to permit-review comments and revising drawings where required.
Engineering, Design and Build your Addition. Increase your property value and area.
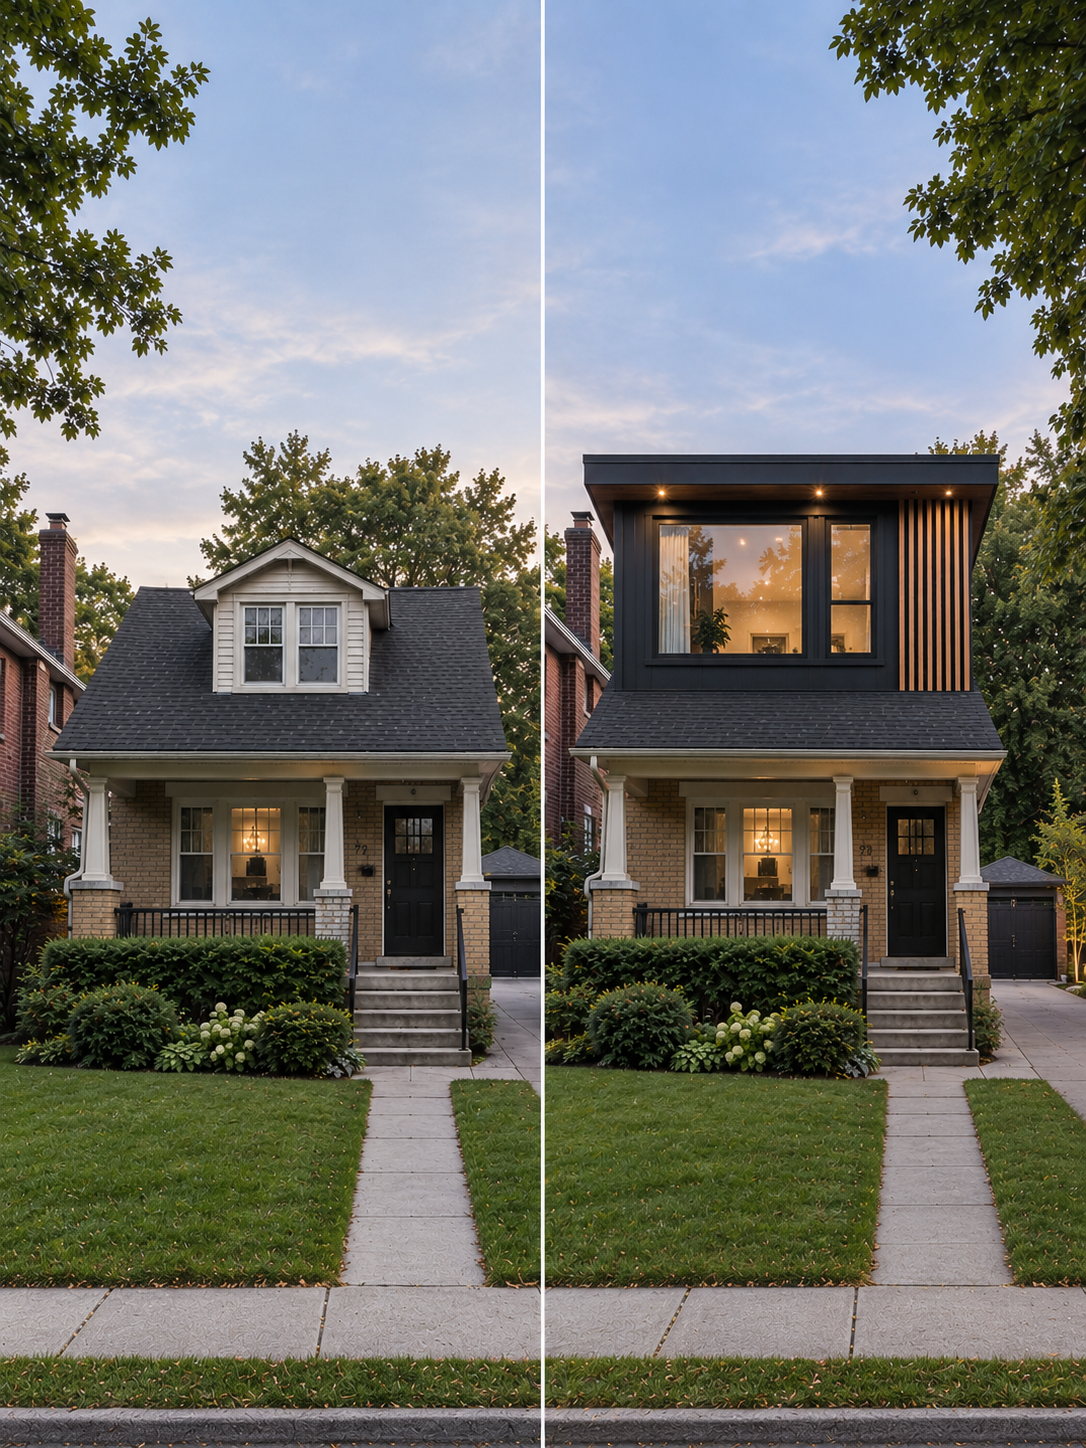
Start Your Addition Project
Ready to create more space in your home?
Request a Consultation
Send us your project address, a brief description of the proposed addition, and any existing drawings, surveys, photos, or inspiration you have available.
KMG Civil Eng Inc.
Engineering • Design • Permits • Inspections • Consulting
Whether you're adding one room or transforming the entire footprint of your home, the right engineering and planning at the beginning can make the permitting and construction process significantly smoother.
Tell us about your property, what you want to build, and where the project is located. Our team will review the scope and recommend the appropriate next steps.